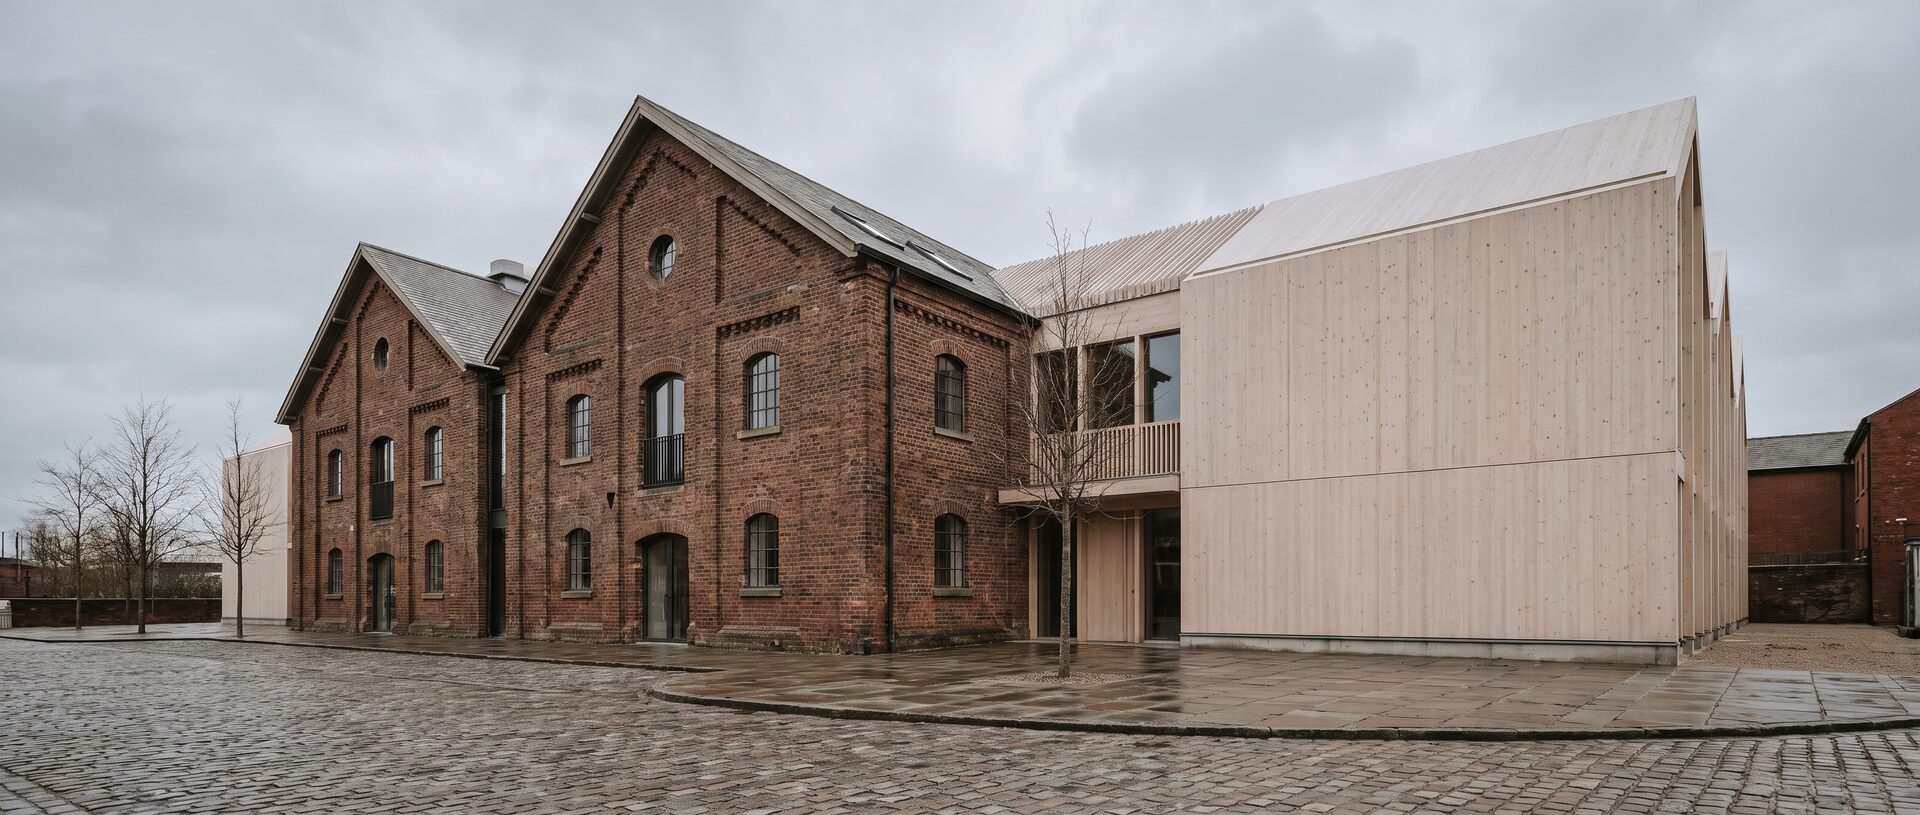
Sheet 02 · Project index · 2019—2025 · Rev 2026.C
Projects
A—A · Built work
06 / 06 shown
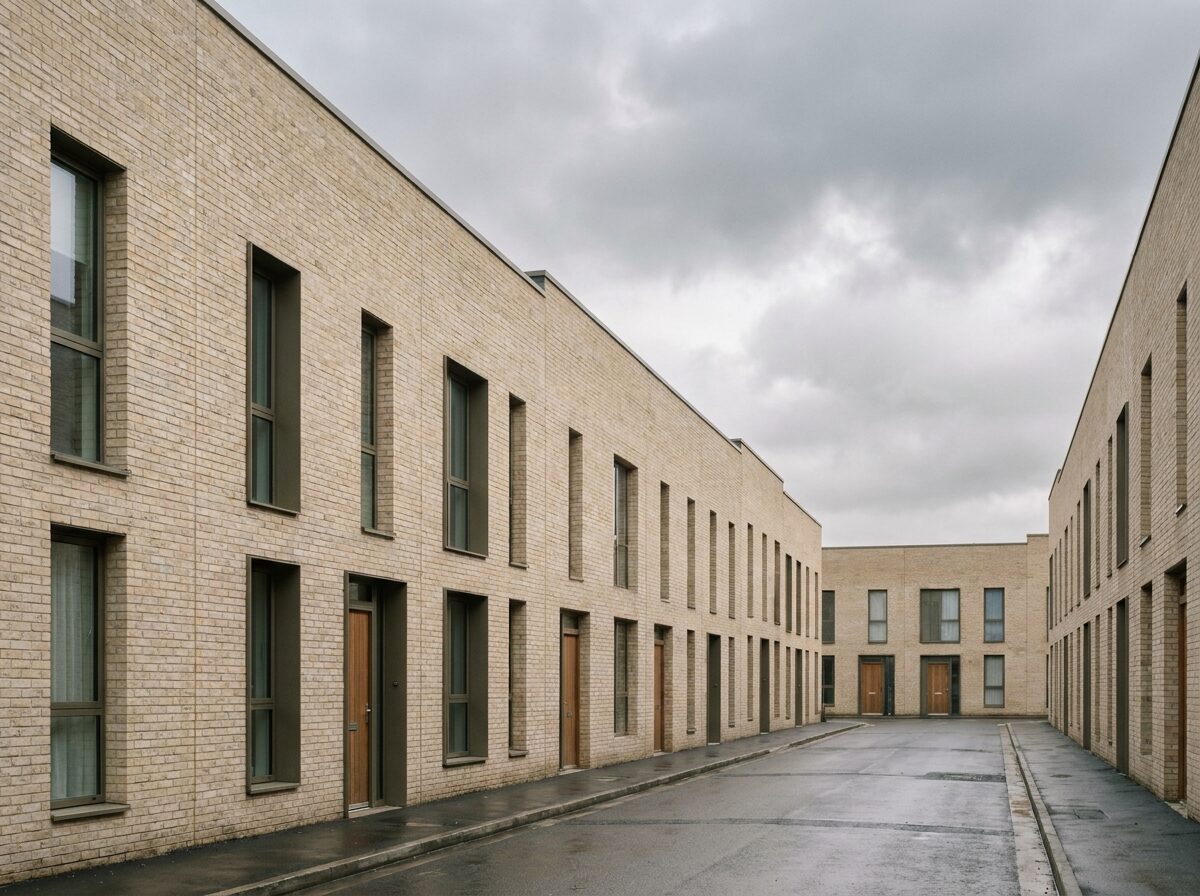
Fourteen terraced houses on a backland site off Kingsdown Parade. Pale brick, deep reveals, and a shared lane instead of front gardens. Built to Passivhaus principles without saying so on the outside.
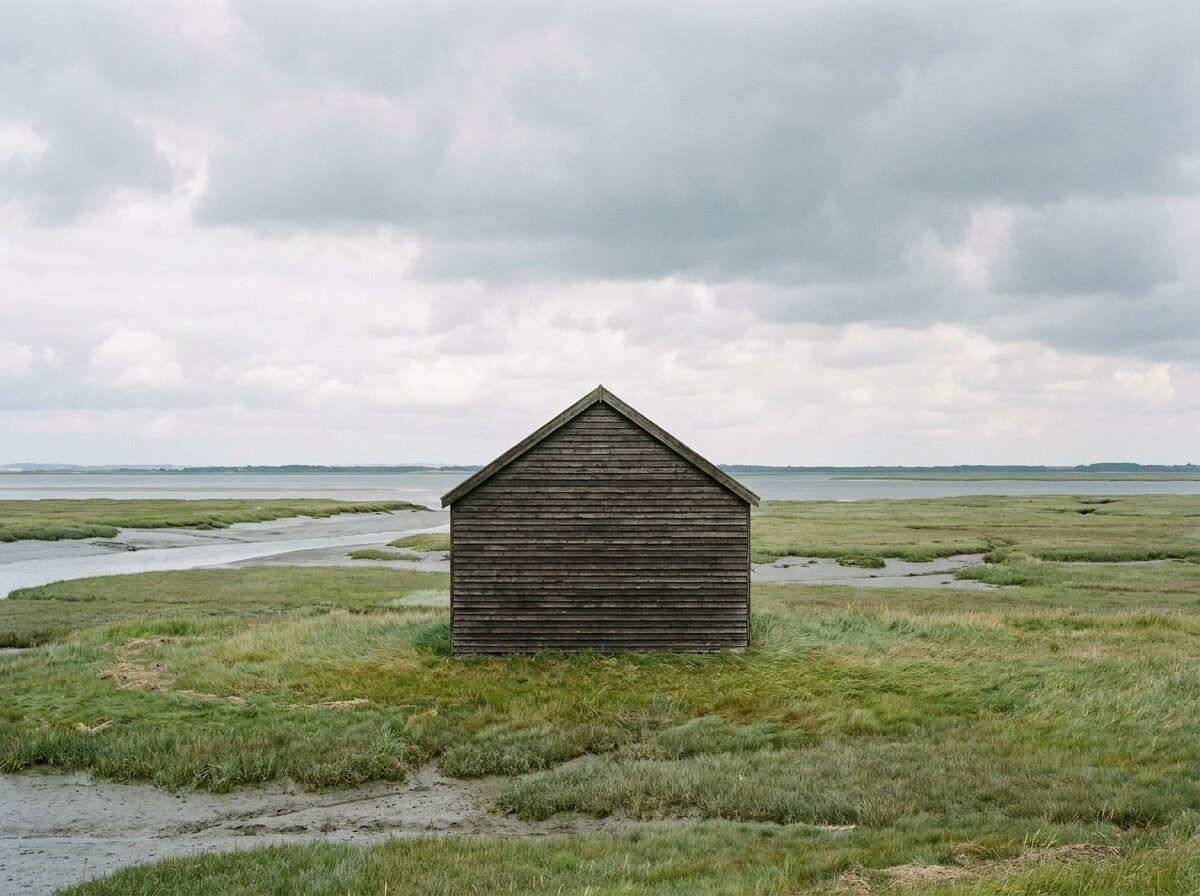
Climate-controlled storage for a regional collection of 4,000 works, on a flood plain. The building stands on a 900 mm plinth and expects to get its feet wet once a decade. Black-stained larch, one window.
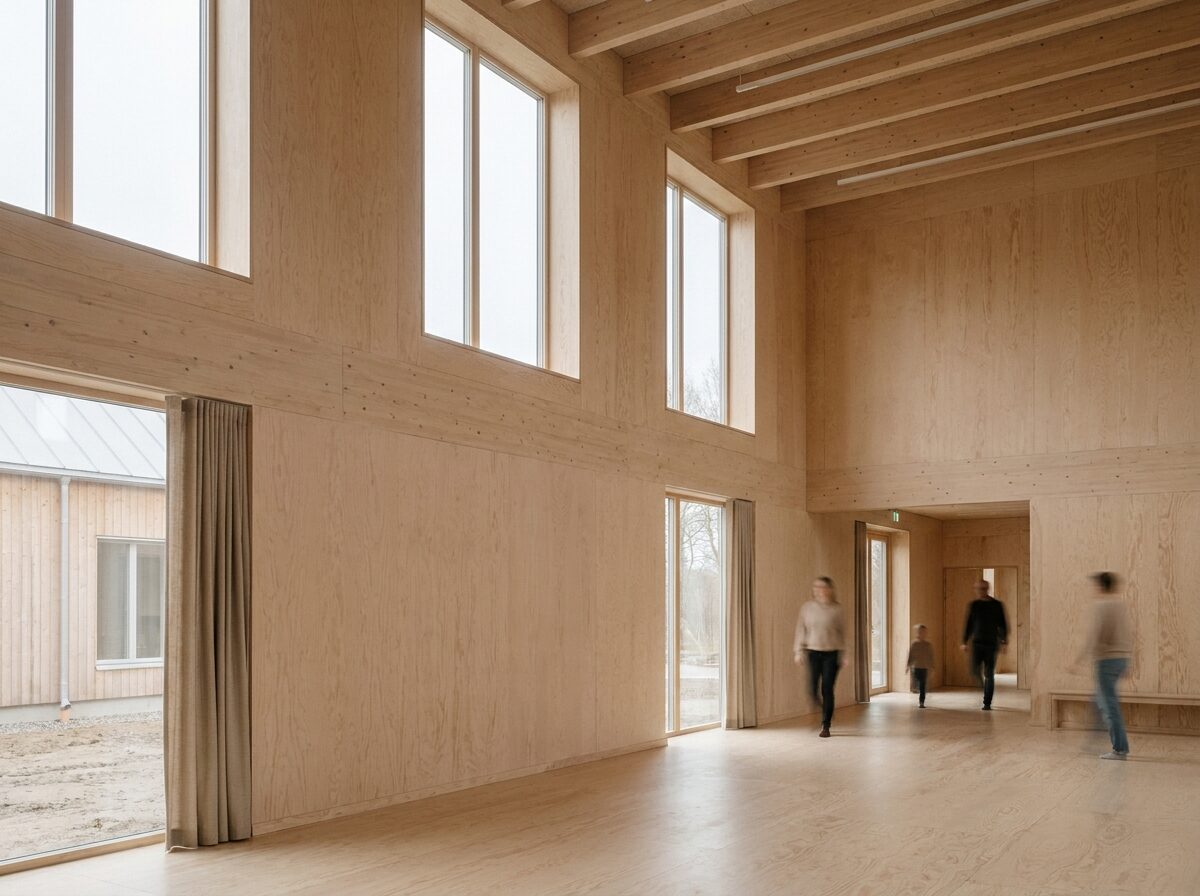
A 1962 boys' club rebuilt as three rooms for hire, a kitchen and a nursery. The budget was £640k, so the moves are few: one new roof, birch ply linings, and windows tall enough to see the street from a chair.
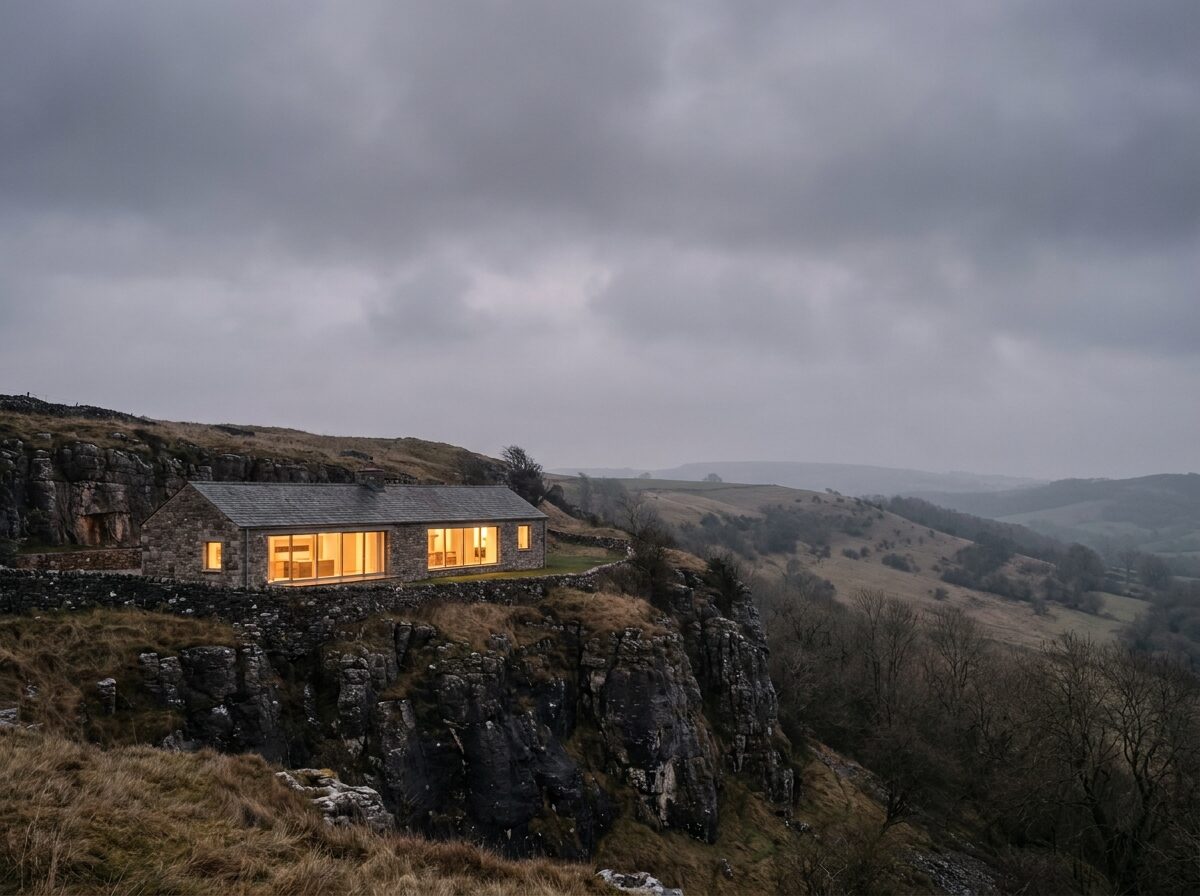
A single-storey house for two retired geologists, built from the limestone it sits on. 168 m², one long room facing the drop, bedrooms dug into the slope behind. Para 80 consent, second attempt.
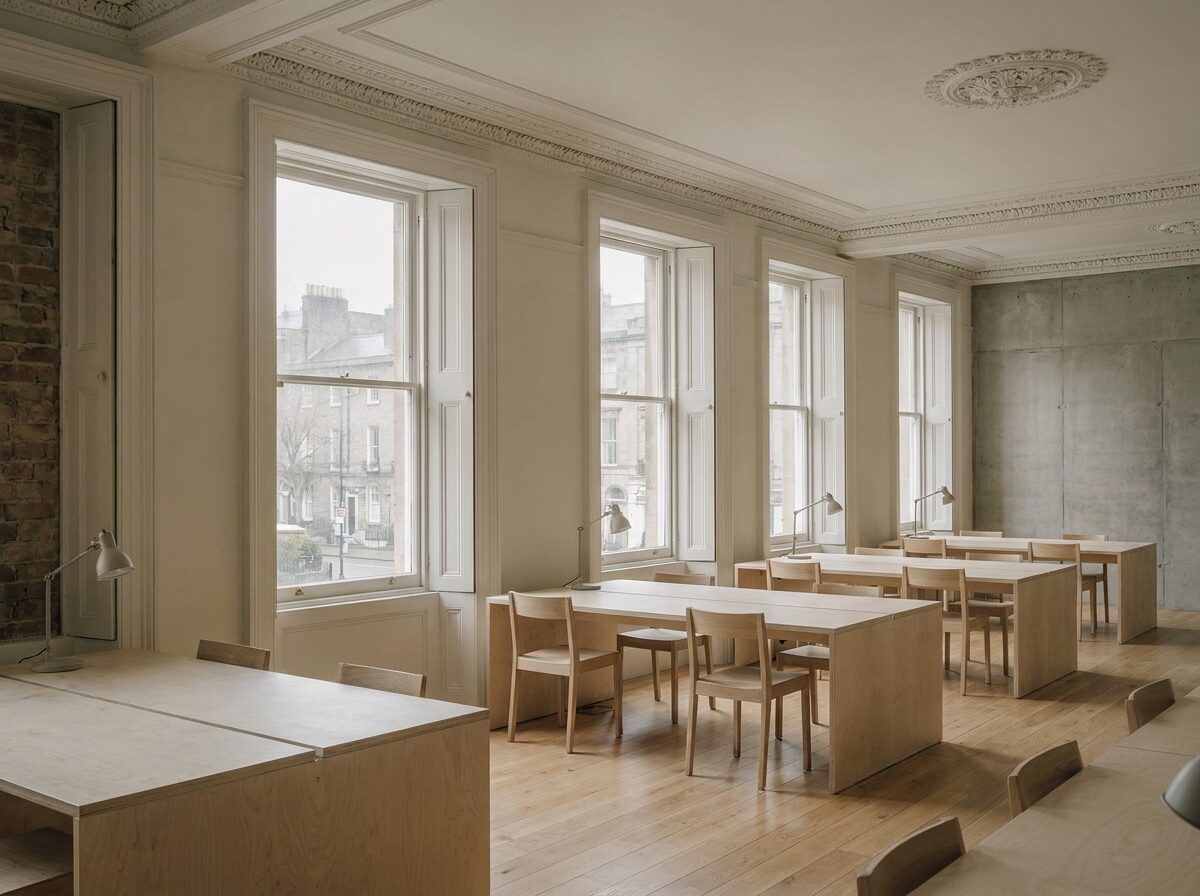
Three floors of a Georgian bank turned into workspace for 90 people. Every cornice kept, every cable surface-run in steel conduit. The lift was the hard part; the rest was restraint.