Sheet 03 · The practice · Est. 2011
Studio
A—A · The practice
Fig. A.01
Est. 2011
14 people
Northarc was founded in 2011 by Mara Lindqvist and Tom Okafor, who met arguing over the same detail on the same competition entry — for two different practices.
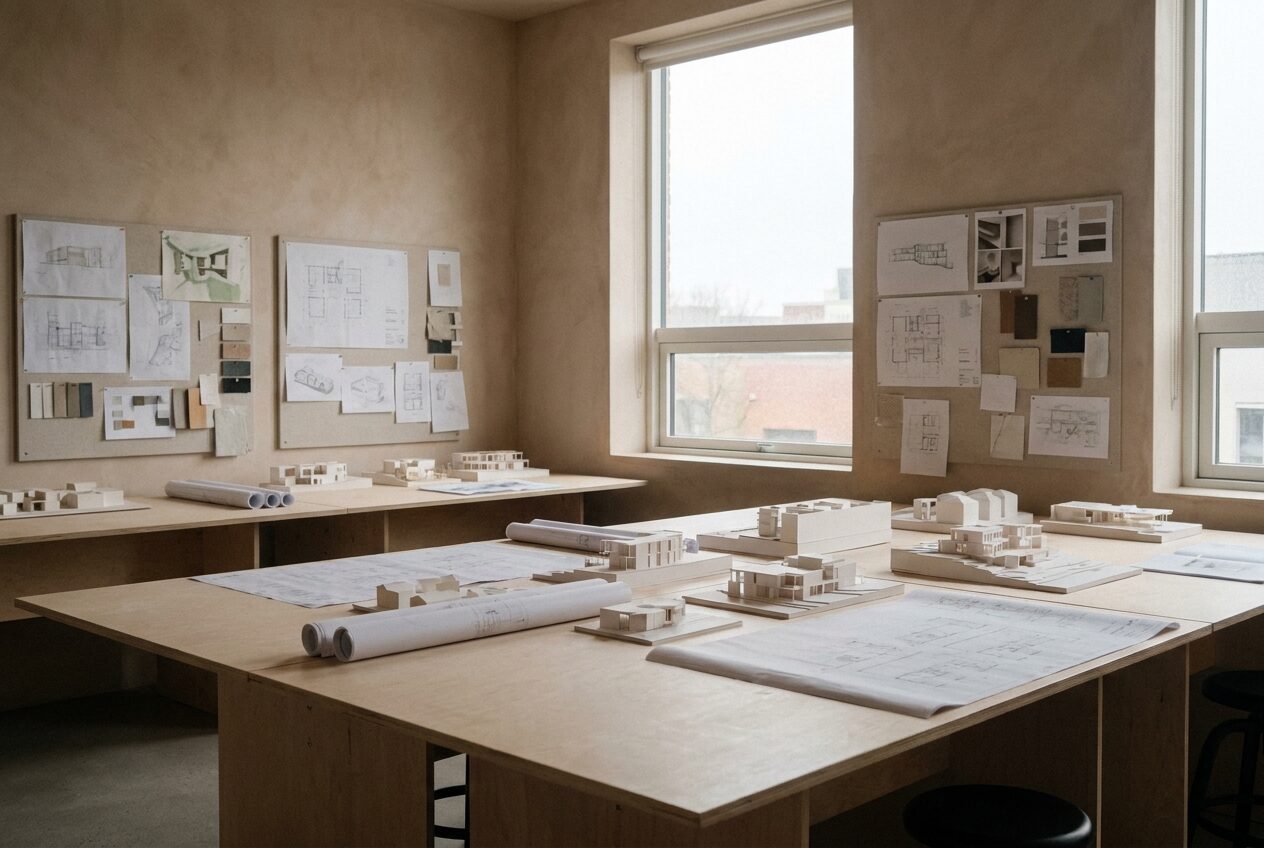
The office is a converted sailmaker's loft on Anchor Road, a ten-minute walk from Temple Meads. Fourteen people work here: nine architects, two interior designers, two Part 2 assistants and a practice manager. We have stayed this size on purpose since 2019. Every project is led by a director from first call to year-five review, and nothing leaves the office unchecked. Roughly half the work is adaptive reuse; the rest divides between housing and cultural buildings, almost all of it within ninety minutes of Bristol.
B—B · How we work
-
V.01
Measure first
No design work starts before a full measured survey. Buildings lie less than briefs do. On reuse projects we survey twice: once with instruments, once with a notebook, on a wet day, when the building shows its faults.
-
V.02
Keep what works
The greenest structure is the one already standing. We demolish only with a reason we could defend to the person who built it, and we log what we keep — by tonne — on every job since 2020.
-
V.03
Draw it properly
A drawing you cannot build from is a sketch. Our tender sets run to 1:5 because ambiguity on paper becomes a variation on site, and variations are how good buildings go over budget.
-
V.04
Say the number out loud
Cost is discussed at every client meeting, from the first. A budget spoken about openly at Stage 1 is a building finished at Stage 6. Surprises belong in architecture, not in invoices.
C—C · People
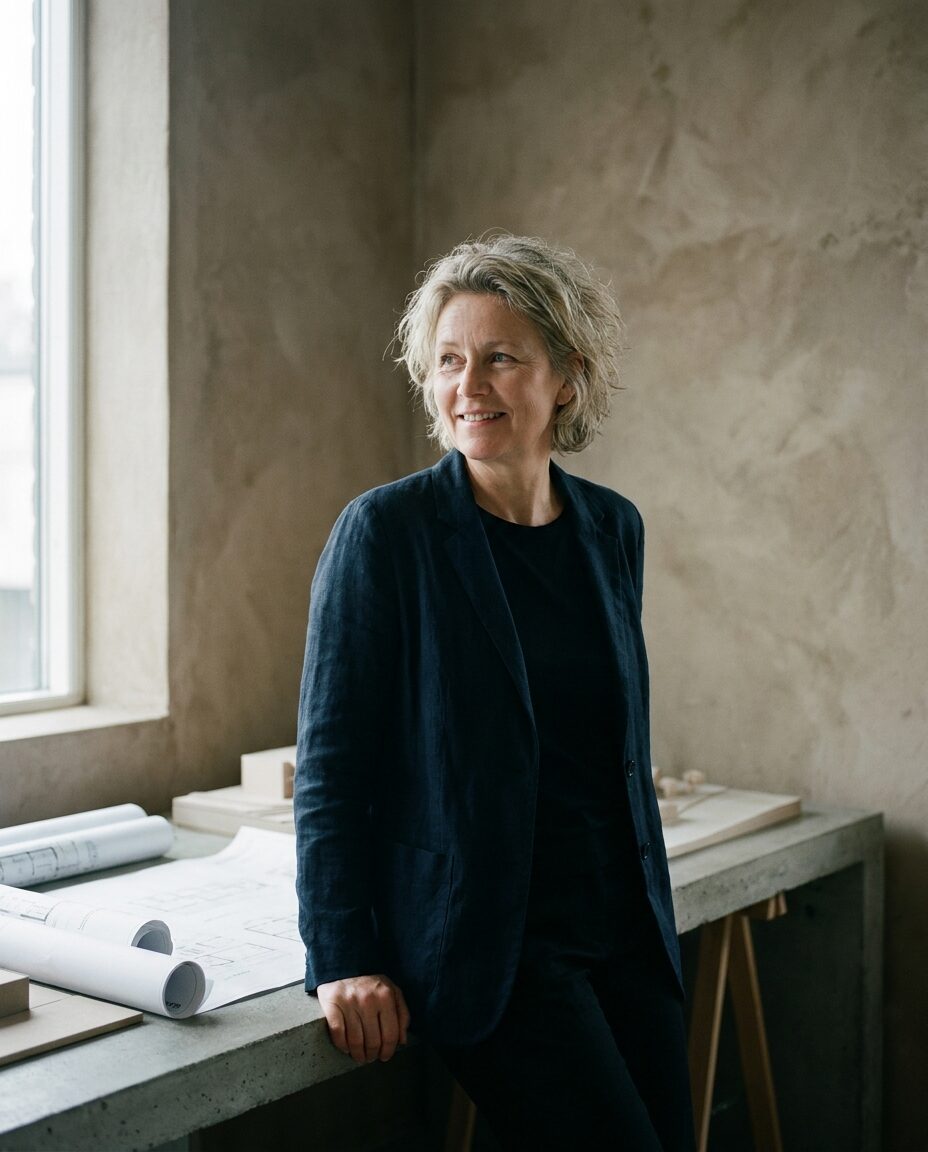
Mara Lindqvist
Director · ARB, RIBA
Trained in Gothenburg and London. Leads cultural and reuse work, and all new business. Chairs the Frome Field Trust design panel.
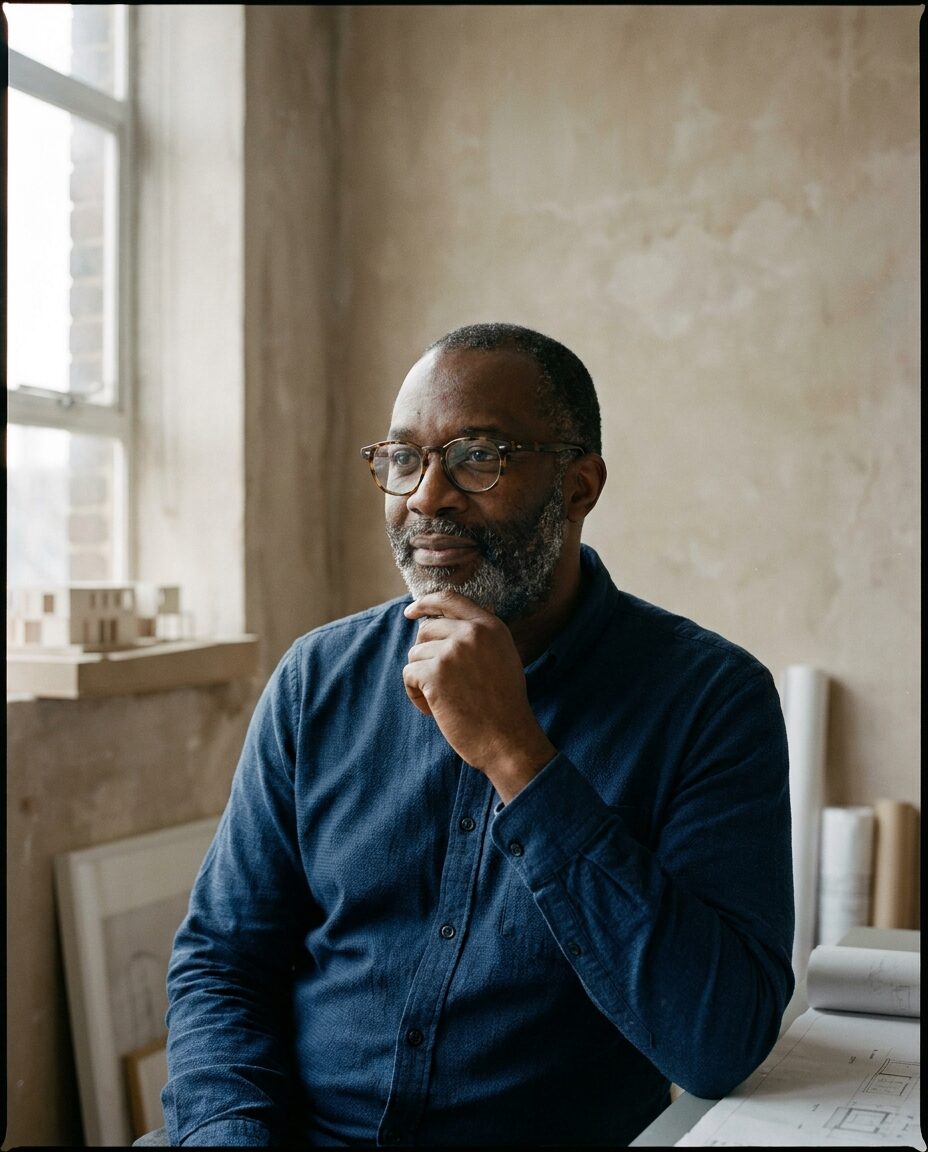
Tom Okafor
Director · ARB, RIBA
Trained in Sheffield. Leads housing and technical delivery, and checks every drawing set that leaves the office. Examines at UWE.
Priya Nair
Associate · ARB
Joined 2016. Runs Kingsdown Terrace and the housing studio, and keeps the materials library honest.
…and eleven others
The studio
Architects, Part 2 assistants, two interior designers, a model-maker, and the most organised practice manager in Bristol.
D—D · Process · RIBA stages 0–7
Every project runs the same railway line. The stages are the Royal Institute of British Architects' plan of work; the discipline of stopping at each node is ours.
- Strategic definition Should you build at all? Sometimes: no.
- Preparation & briefing Brief, budget, survey. In that order.
- Concept design The big move, tested in card at 1:50.
- Spatial coordination Everything in its place, drawn once.
- Technical design 1:5 details. The contract set.
- Construction On site every Thursday, no exceptions.
- Handover Keys, manuals, and an honest snag list.
- Use We come back at year one and year five.
E—E · Careers
We hire when the work asks for it, not to grow. Current openings: none — last checked June 2026. Speculative applications are read, all of them, by a director. Send one PDF of 10 MB or less to hello@northarc.studio with “Portfolio” in the subject line. We reply to everyone within two weeks, and we mean the reply.