NA-118 · Adaptive reuse · Frome, Somerset
The Malthouse
- Client
- Frome Field Trust
- Use
- Gallery · studios · hall
- Area
- 2,400 m²
- Budget
- Confidential
- Completion
- 2025
- RIBA stage
- 6 · Handover
- Photography
- Elin Varga
A—A · The brief
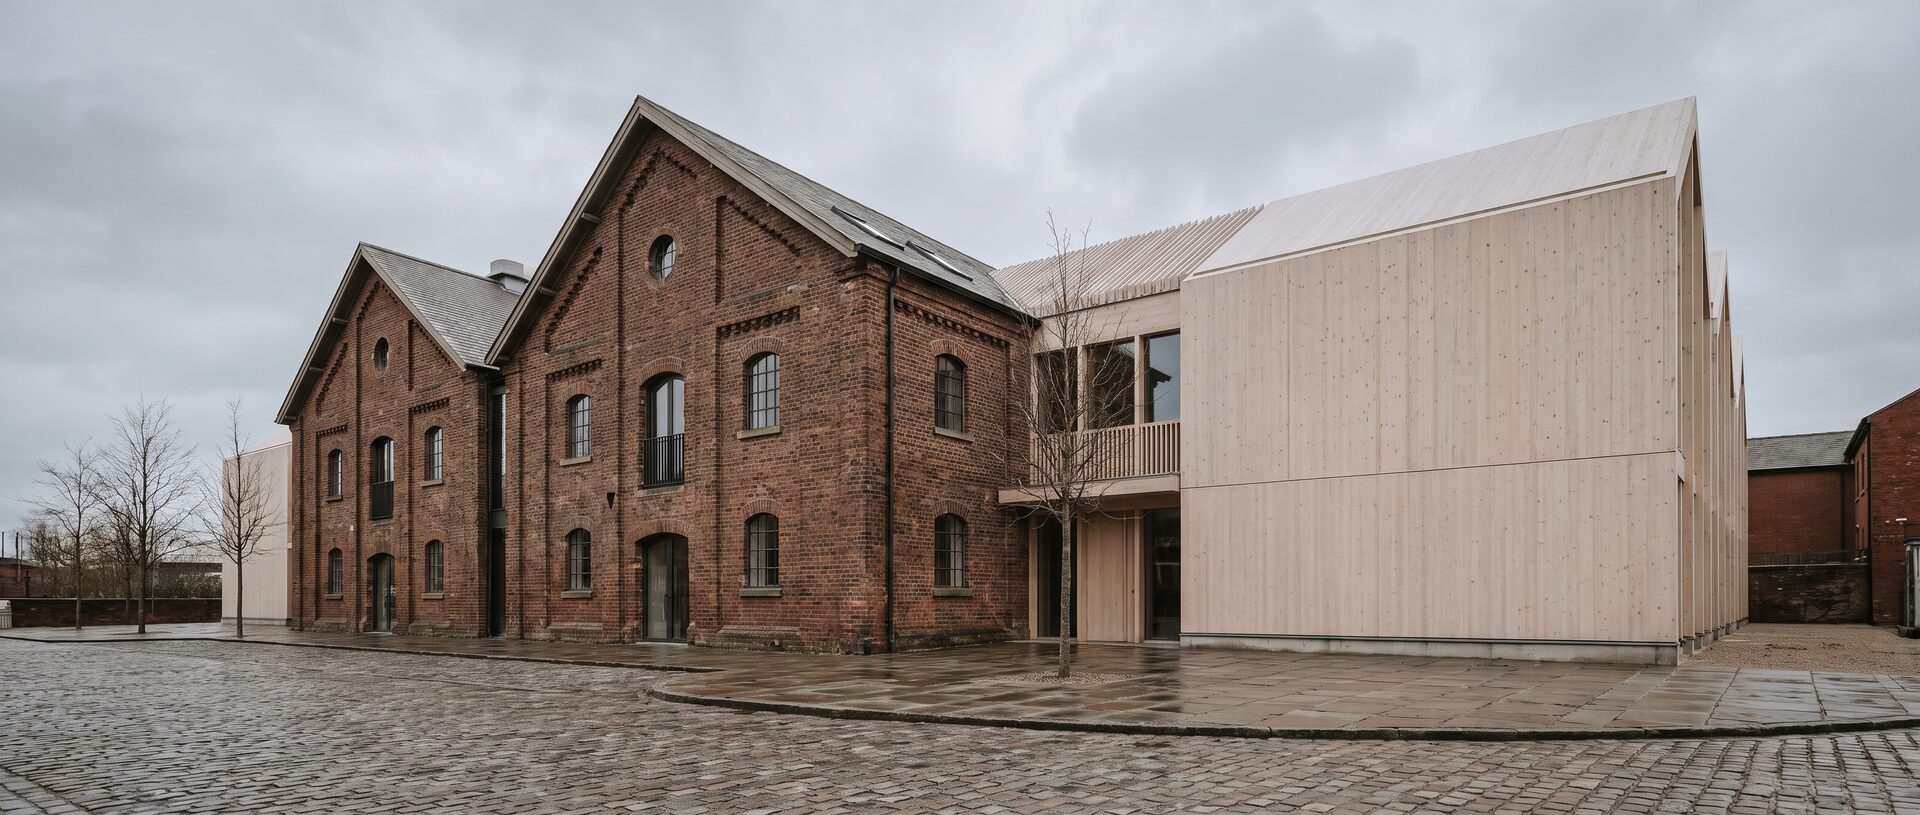
A Grade II listed maltings on Welshmill Lane, built in 1869 for the Fussell brewery. It dried its last barley in 1998, then stood empty for twenty-two years.
Frome Field Trust bought the building in 2020 with a plain instruction: return it to public use without asking the town to pay twice. The brief asked for a gallery, twelve maker studios and a hall seating 180 — 2,400 m² of programme inside a shell built for grain, not for people. Northarc won the invited competition in March 2021; planning and listed building consent followed in fourteen weeks with no objections. Frome has watched buildings like this become flats. The Trust wanted the opposite, and wanted it in writing.
B—B · The constraint
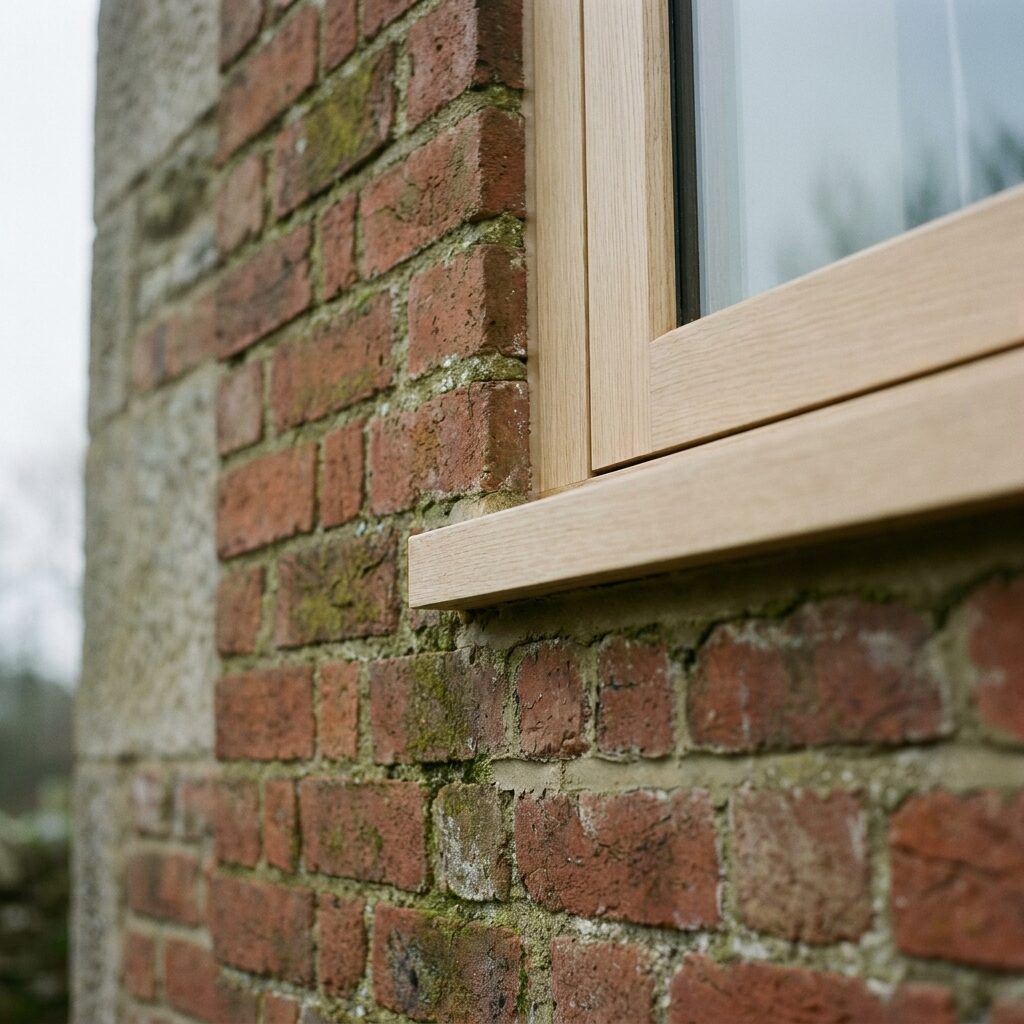
The listing covered more than the walls. The kiln floors, the timber sack hoist and the painted grain tallies on the north stair are all protected, and all in the way. The 1869 floors could carry barley evenly spread; they could not carry 180 people in a hall. Strengthening them meant losing the exposed soffits, and the soffits were the point.
The site also sits 800 mm below the flood line of the River Frome, which ruled the basement out for plant, and the conservation officer — rightly — refused any new opening in the south elevation. Every service, every person and every artwork had to enter through openings the maltsters left behind.
C—C · The move
The Malthouse keeps every brick it could. New structure is timber, demountable, and honest about its date.
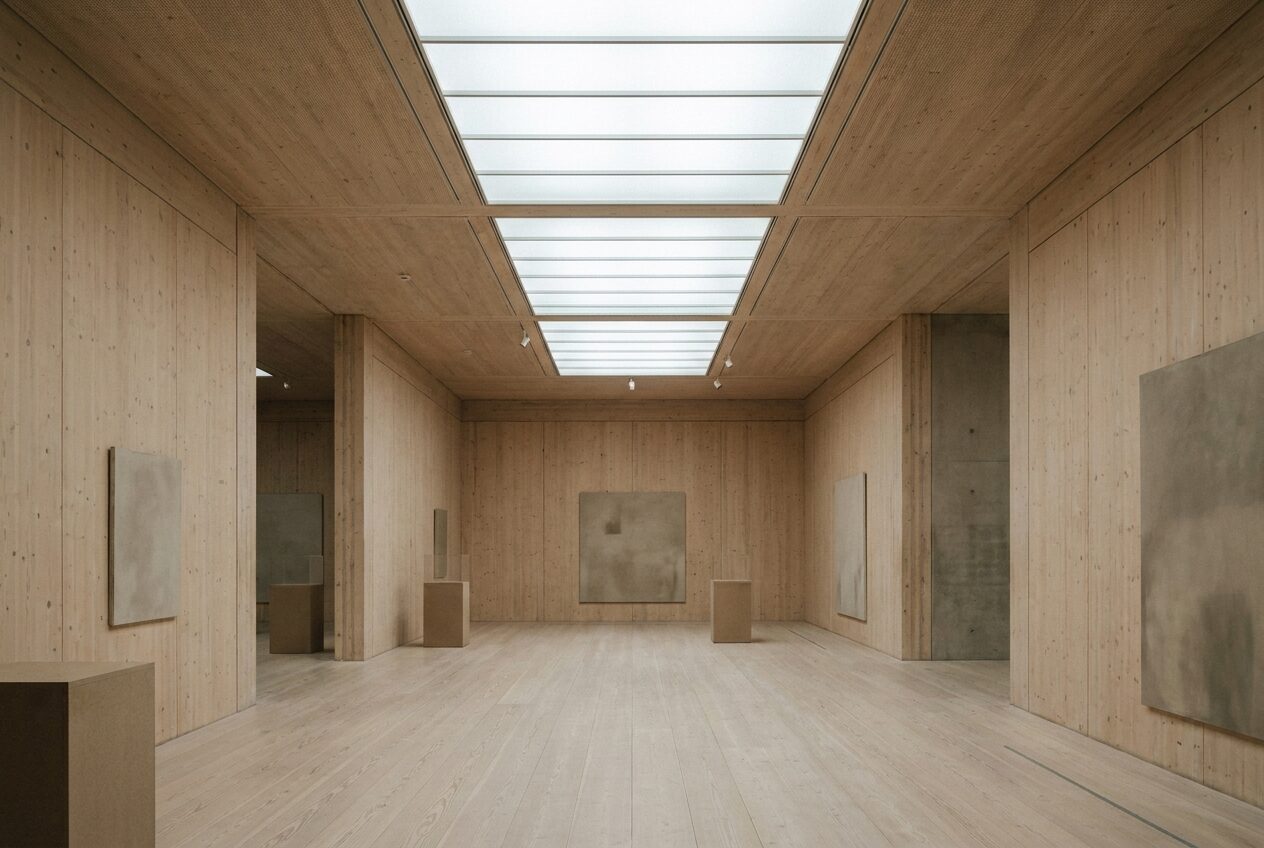
A cross-laminated timber frame stands inside the shell on its own pad foundations, one metre clear of the old walls. The gallery and hall hang from this frame; the historic floors carry nothing but visitors, well within their limits. Services rise in the metre-wide gap, reached from walkways, touching the fabric at eight stainless ties — each drawn at 1:5 and reversible with a spanner. When the building's next life comes, the frame can leave the way it arrived: through the sack doors, in pieces.
“They treated the building like a client. Every decision was explained in plain English and drawn before it was priced.”