



HALDEN
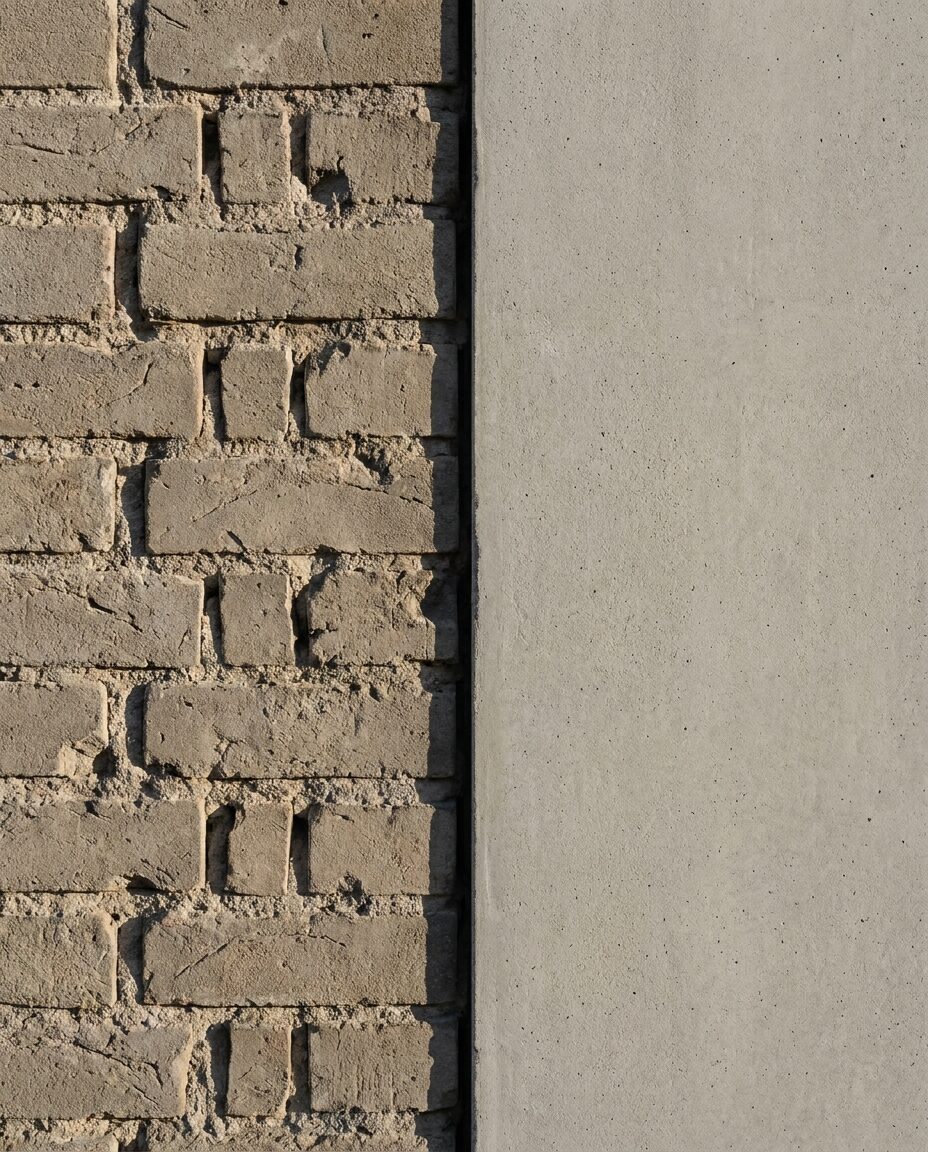
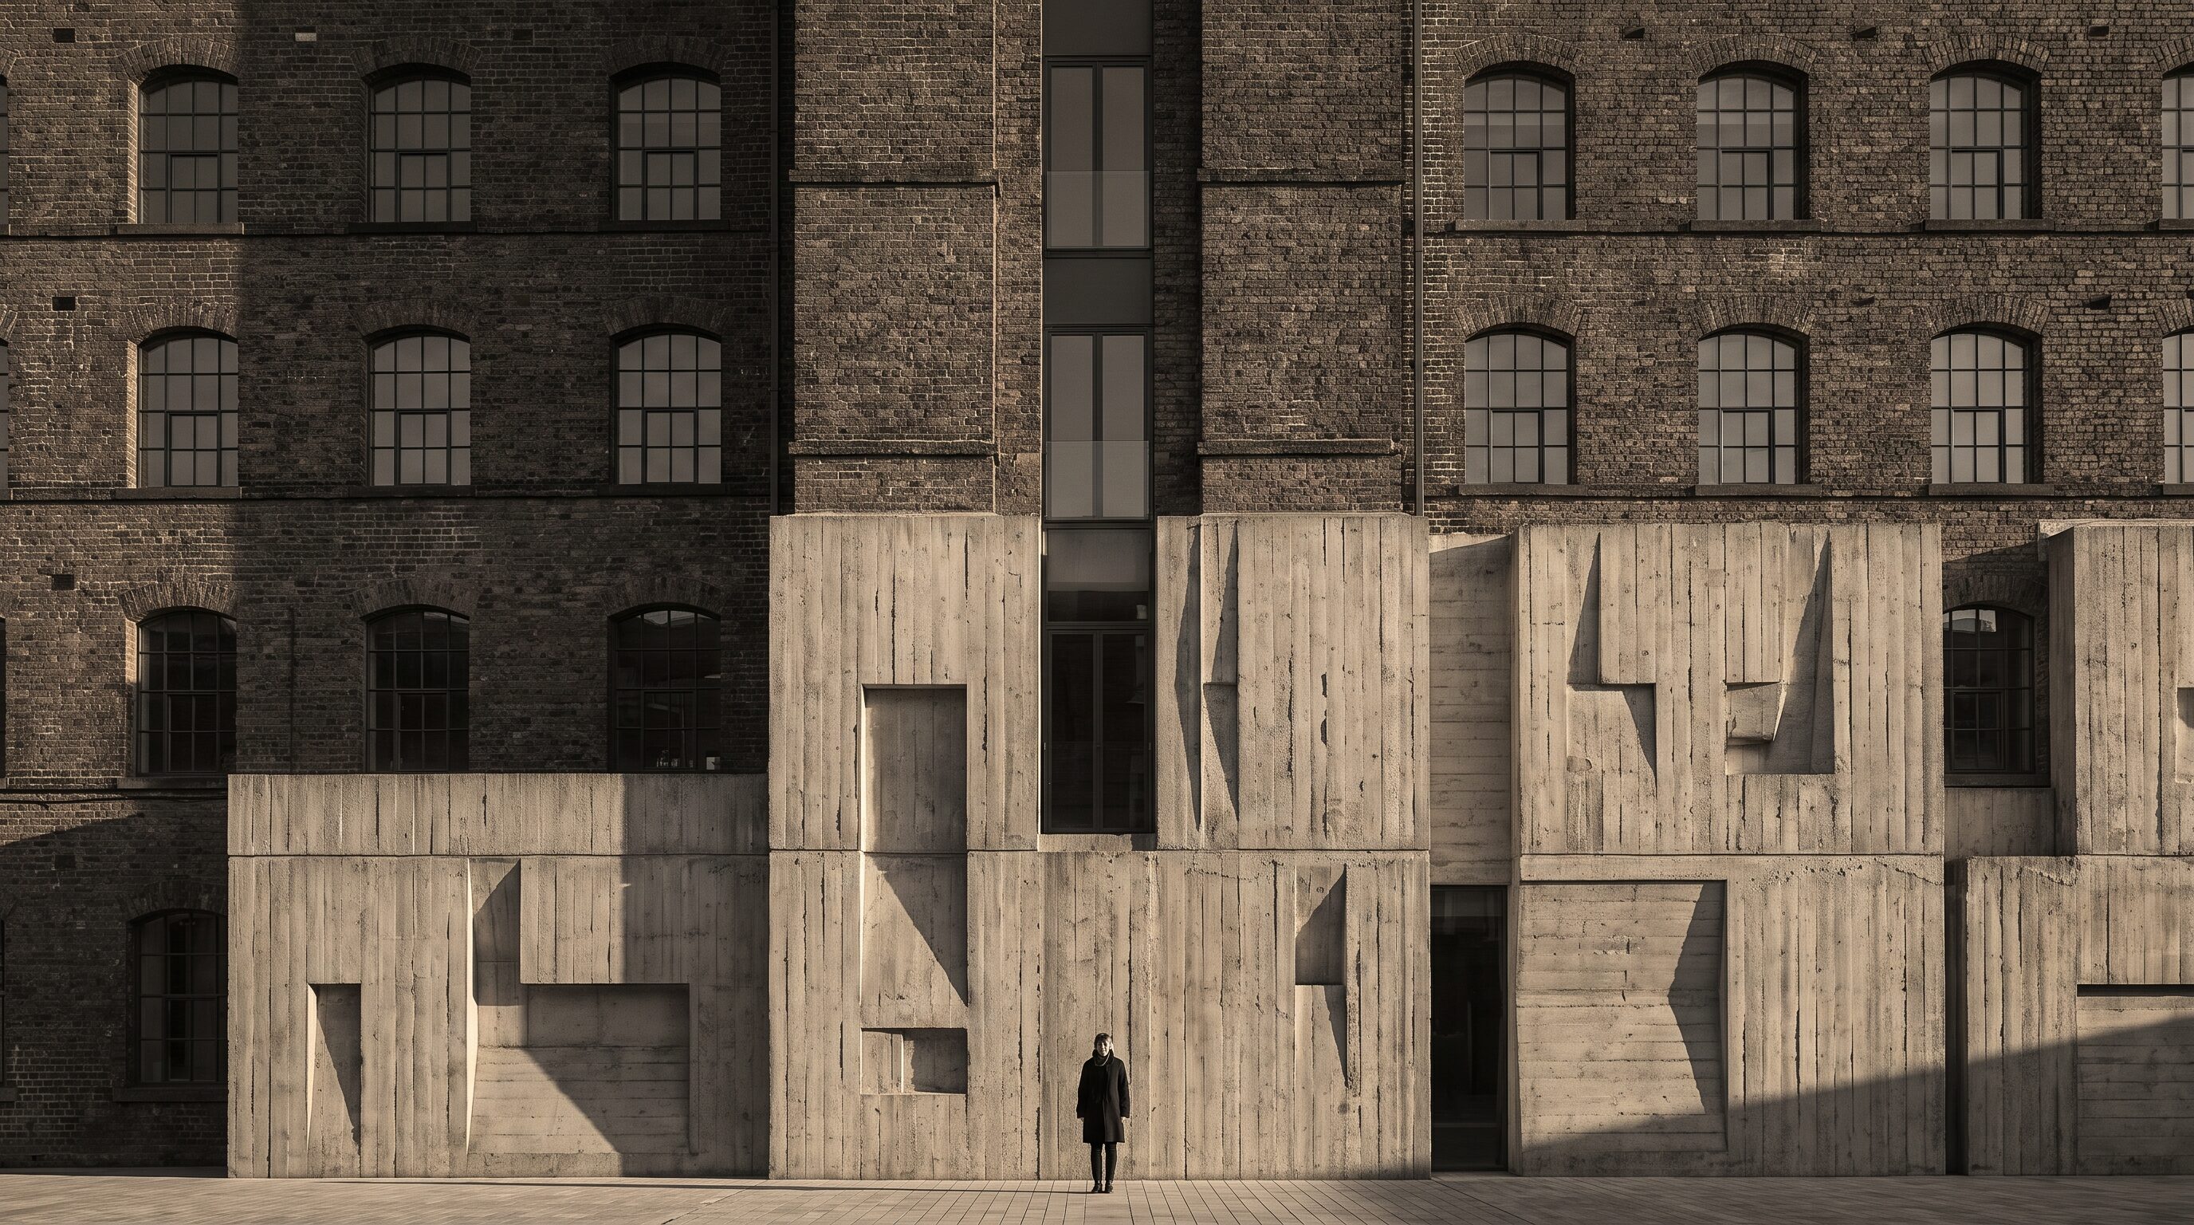
The mill facade, weathered brick meeting new board-marked concrete in raking morning sun

Stanhope Works

Client
Stanhope Estates
Discipline
Architecture
Year
2025
Location
Stockport
Usage
Leasing, archive, press

A six-storey spinning mill, empty for thirty years, converted over four. We had a fortnight between practical completion and the first tenants, and photographed it the way the architects drew it: frontal, patient, in the same raking light each morning. The series now hangs in the building it describes.
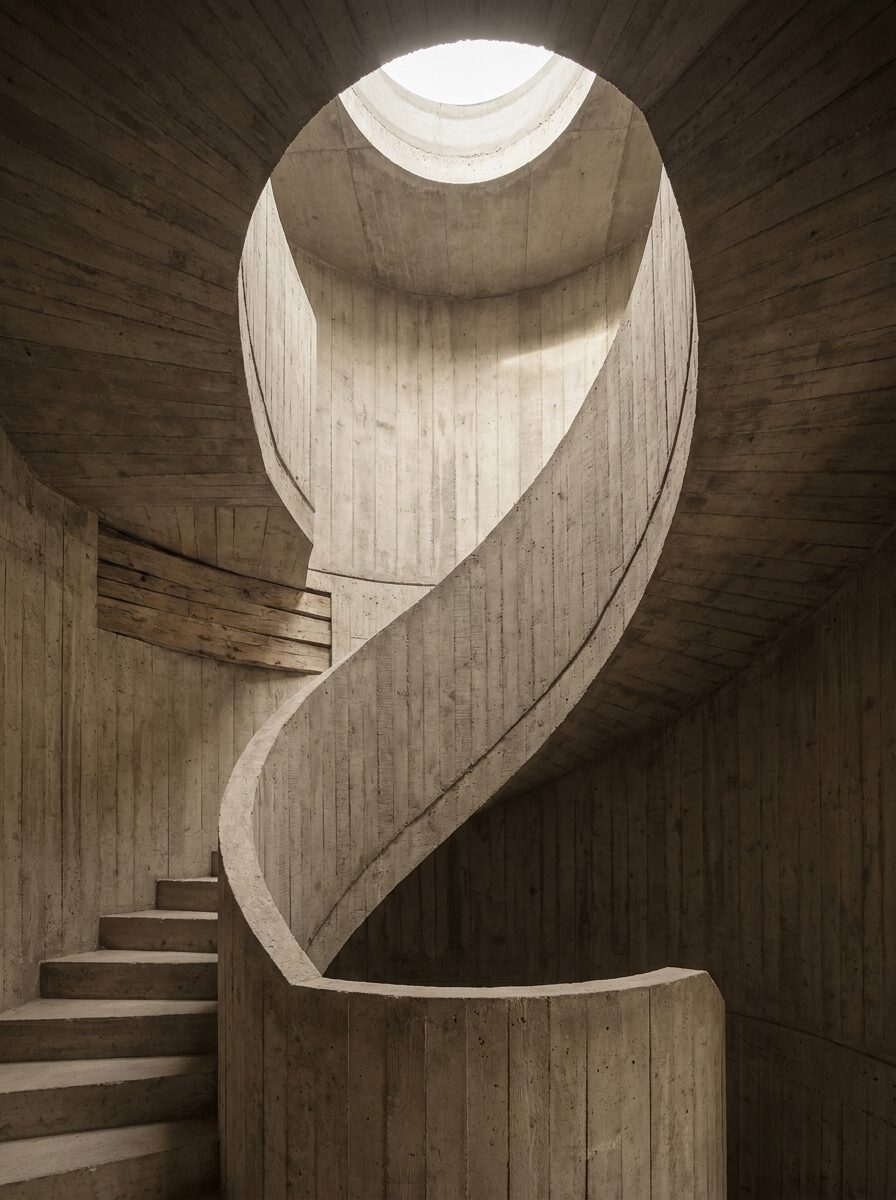
A board-marked concrete stairwell spiralling up toward a rooflight
Stair core B
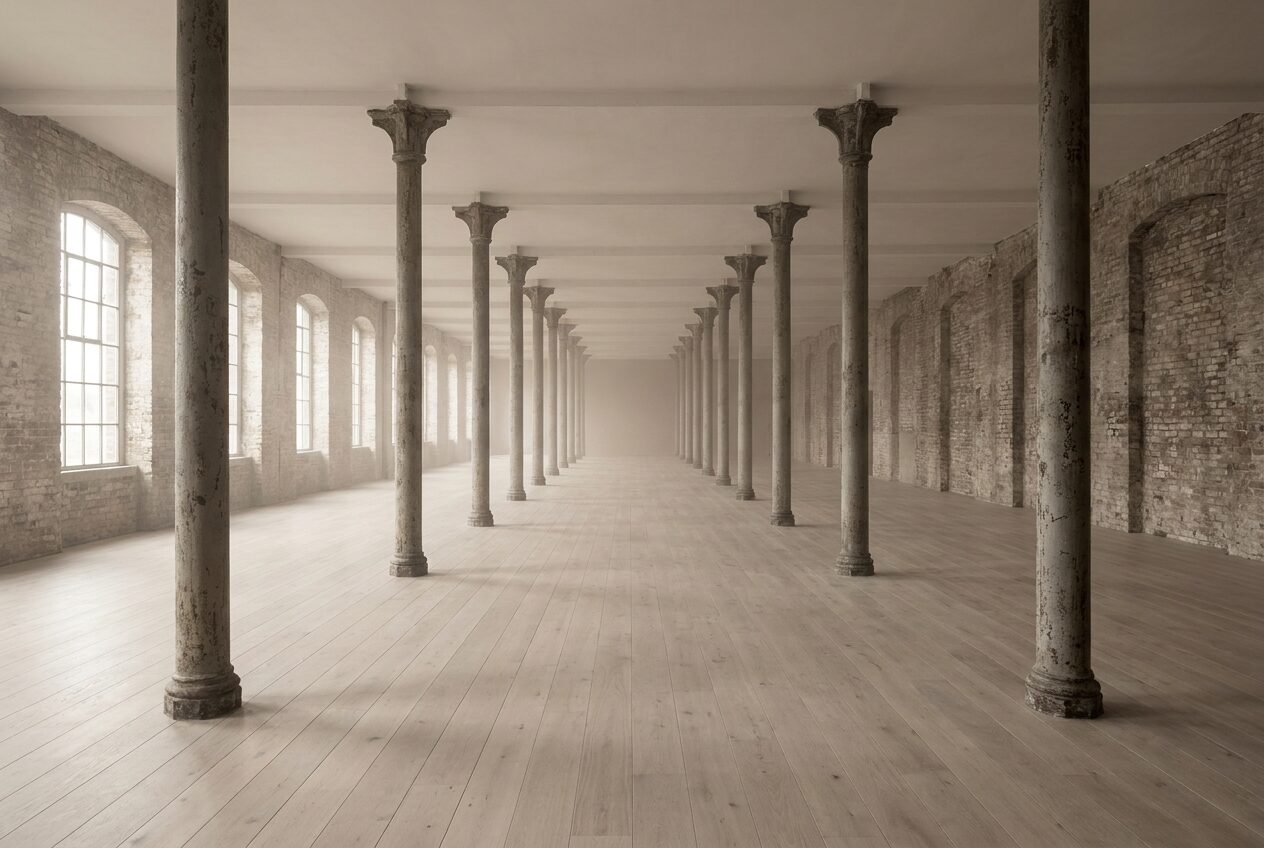
An open floor of cast iron columns in soft haze, oak floor meeting old brick
Fourth floor, week one
Close abstract of weathered brick meeting smooth new concrete in a vertical seam
The seam, north elevation
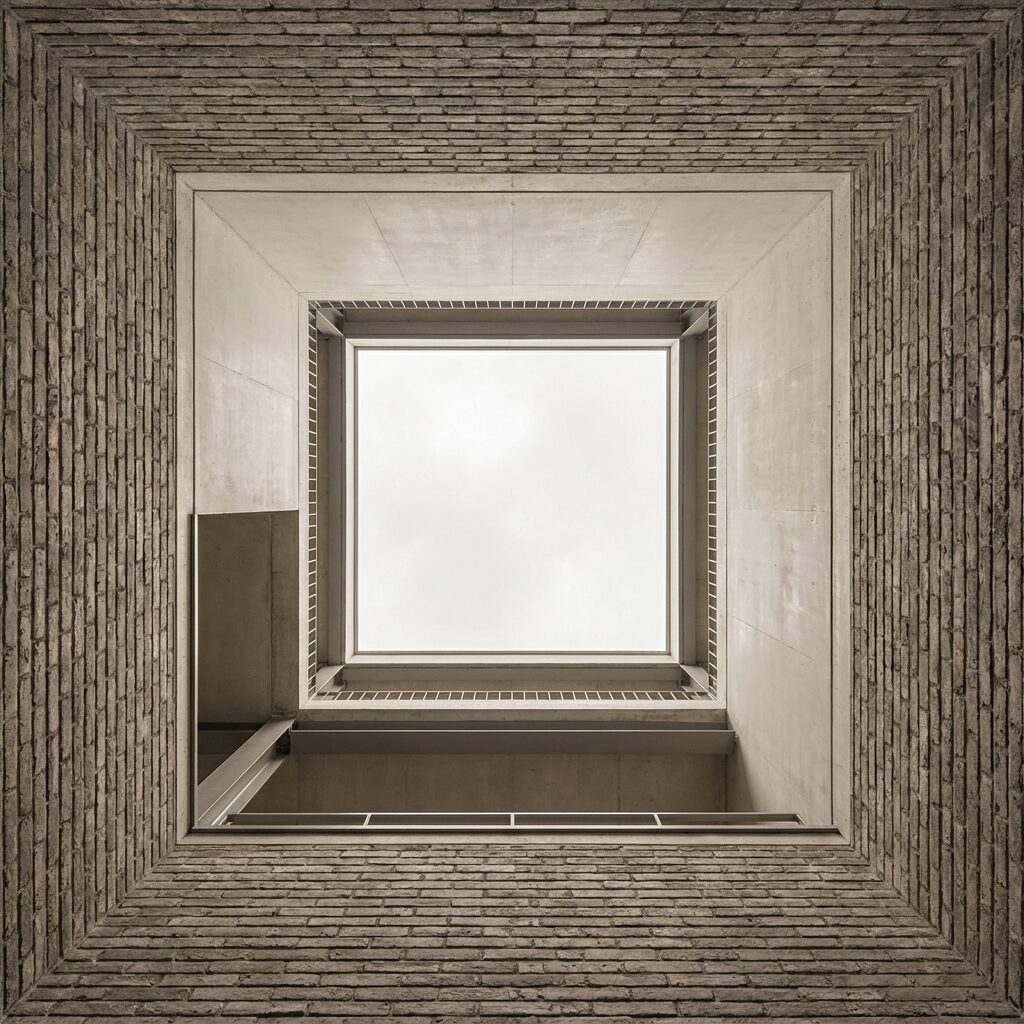
Looking straight up an internal lightwell at a square of white sky
Lightwell
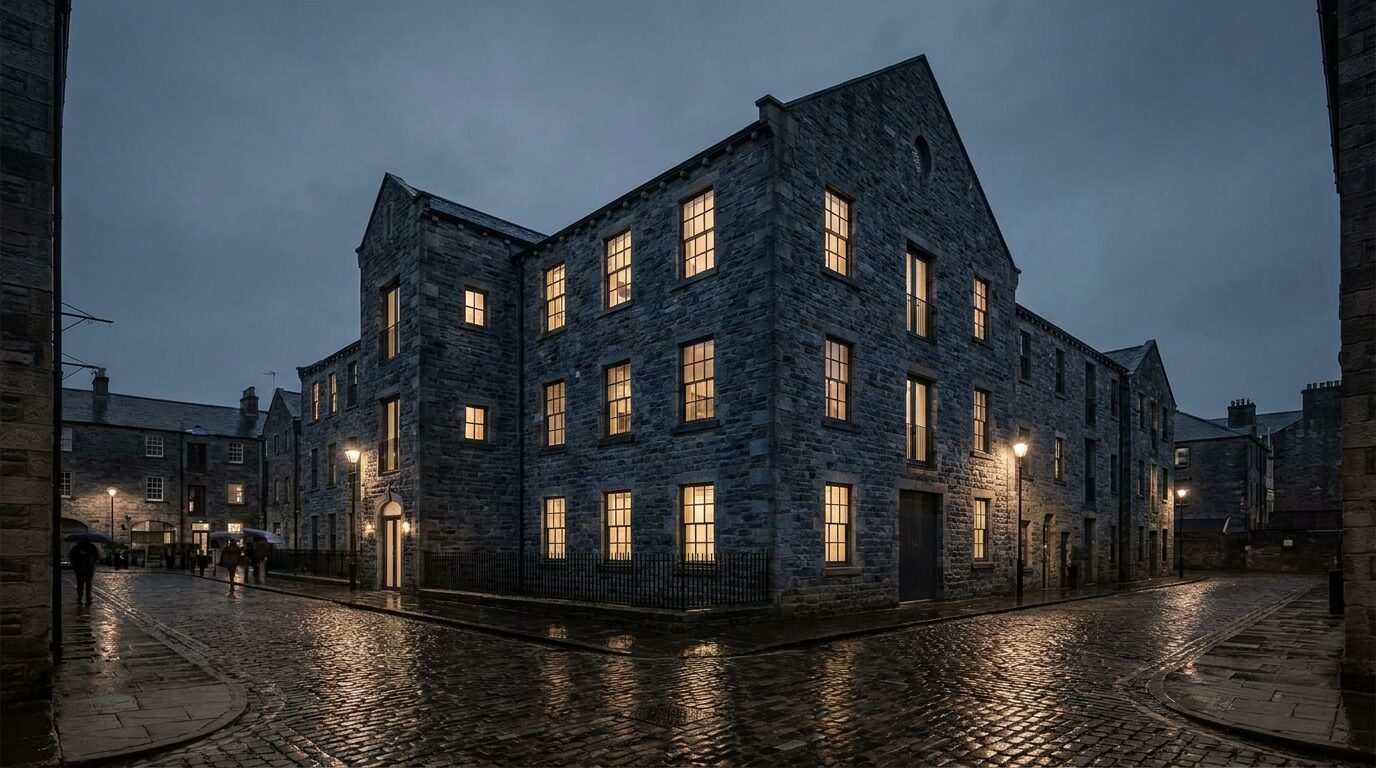
The mill at dusk, a few windows glowing warm above a wet cobbled street
Handover evening